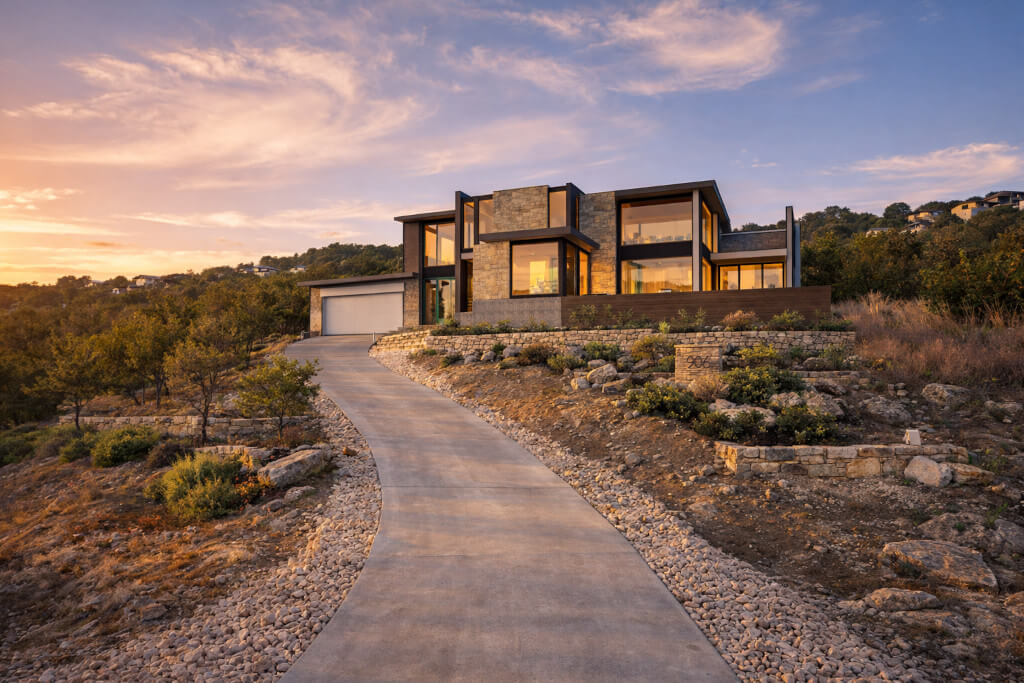
You Don’t Need One Design.
You Need Options
We create multiple design concepts, floor plans, and exterior style so you can compare ideas before committing to the right direction.
Our Design Process
1. We Learn “You” Goals
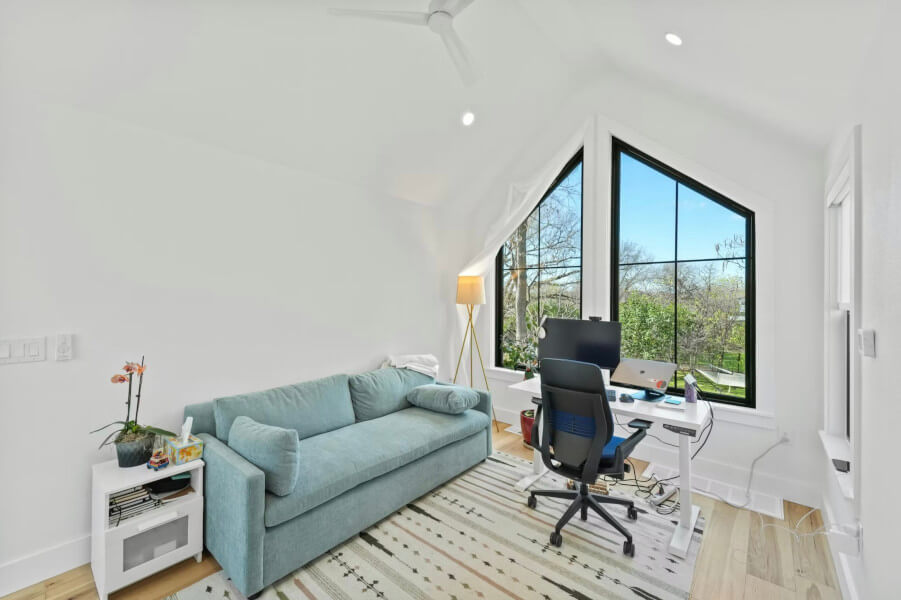
We start with your program, budget, lifestyle, and priorities.
2. We Design Multiple Directions
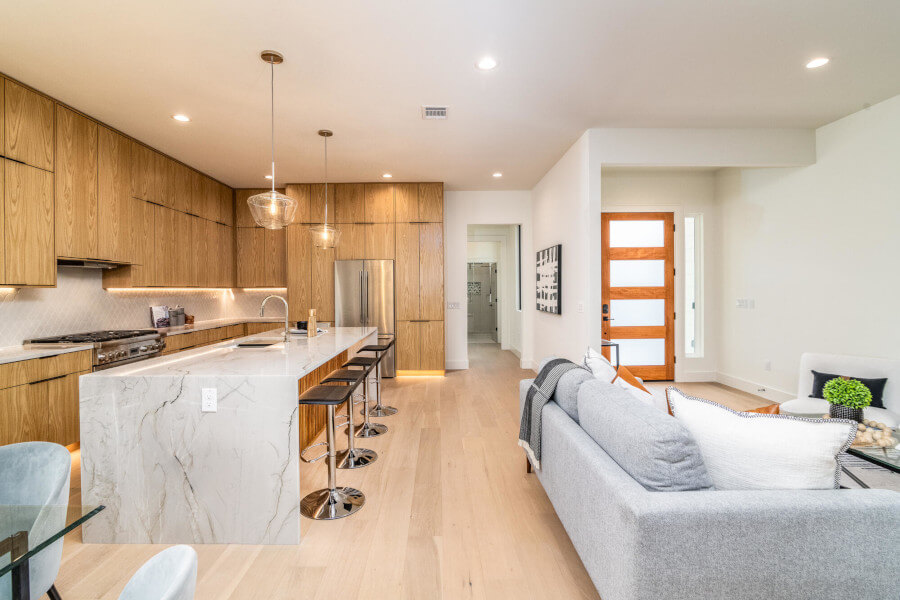
You receive three or more concepts so you can explore possibilities.
3. Compare in 2D & VR
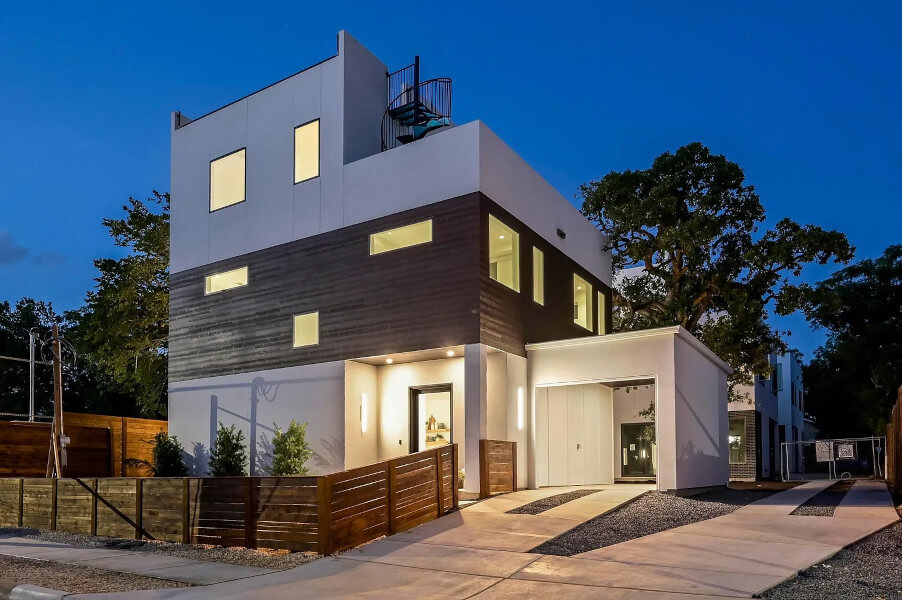
Walk through the designs before committing.
4. Mix & Match
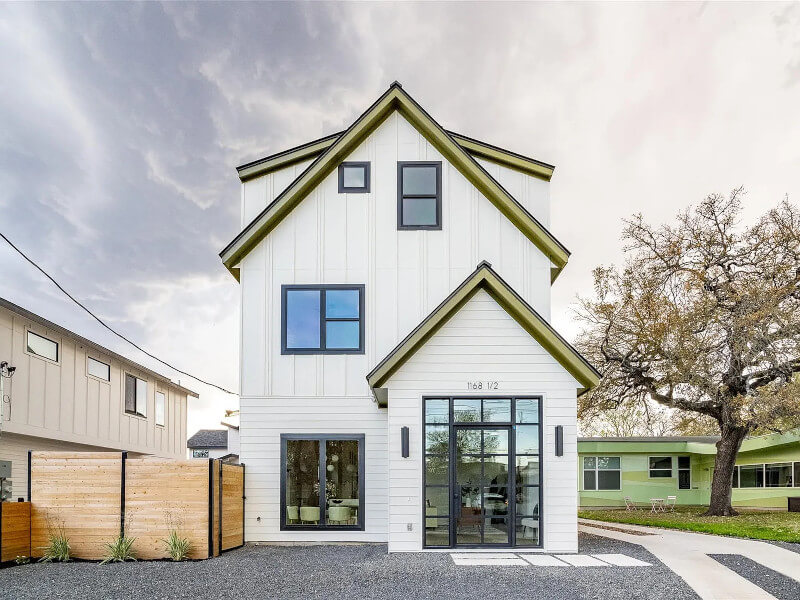
We create the hybrid plan that works and refine it until you love it.
5. Finalize & Permit
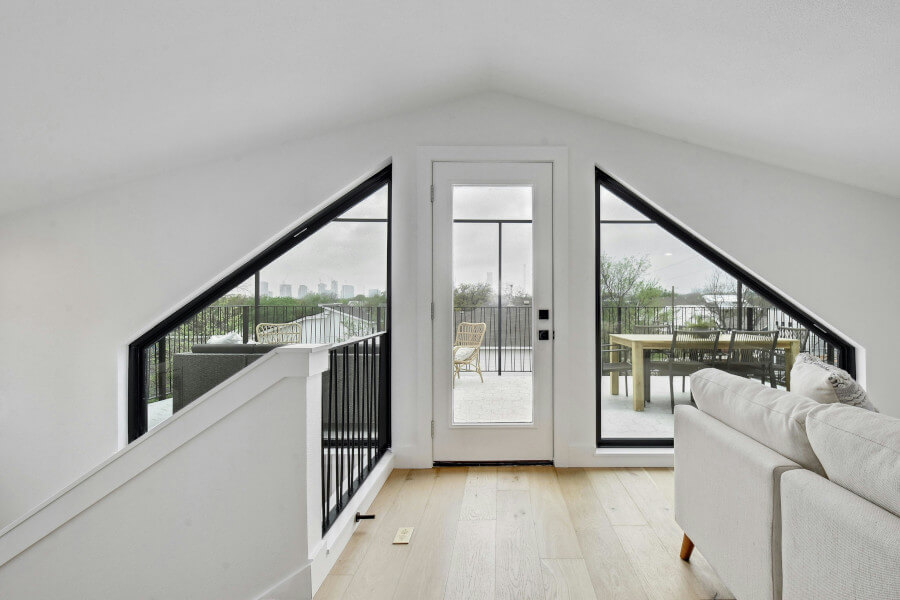
We prepare construction documents and guide the project through permitting.
Recent Projects
-
Kerr Drive Residence
Austin, Texas
-
Ranchland 1906 House
Austin, Texas
-
Skyview Residence
Austin, Texas
-
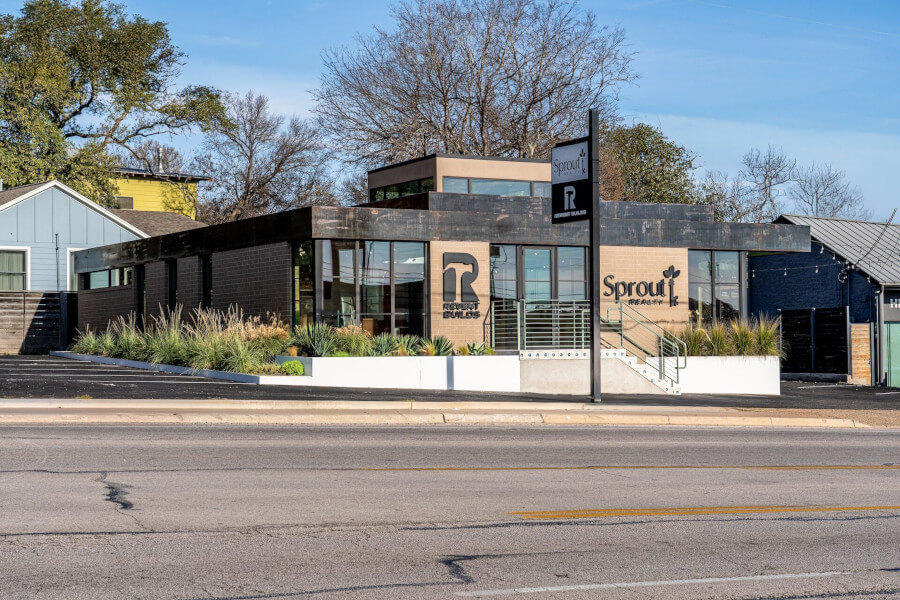
Rubien Builds Office
Austin, Texas
-
Skyline Drive Residence
Austin, Texas
Before & After
Transforming challenging properties into beautfiul, functional spaces.
Austin Permitting Expertise
Navigating the rules so you don’t have to.
For over a decade we’ve helped clients navigate complex regulations and get projects approved.
- Residential permitting
- Decks & additions
- HOMES compliance
- Site constraints & setbacks
- Historic districts
- Zoning & land development
- Floodplain challenges
Why Clients Choose ATX Architects
REVIEWS HERE
Frequently Asked Questions
At least three.
At least three.
At least three.
At least three.
Ready to Explore What’s Possible?
Whether you’re planning a custom home, addition, ADU, remodel, or commercial space, we can create, refine, and personalize multiple options to find the one that’s right for you.